176 Starlight Pt, Natchitoches, LA 71457
- $1,100,000
- 5
- BD
- 6
- BA
- 5,223
- SqFt



- List Price
- $1,100,000
- MLS#
- 2565307
- Status
- ACTIVE
- Type
- Single Family Residential
- Style
- Traditional
- Stories
- 2
- Bedrooms
- 5
- Bathrooms
- 4
- Half-baths
- 2
- Acres
- 1.26
- Living Area
- 5,223
- Parish
- Natchitoches
- Subdivision
- Starlight
Property Description
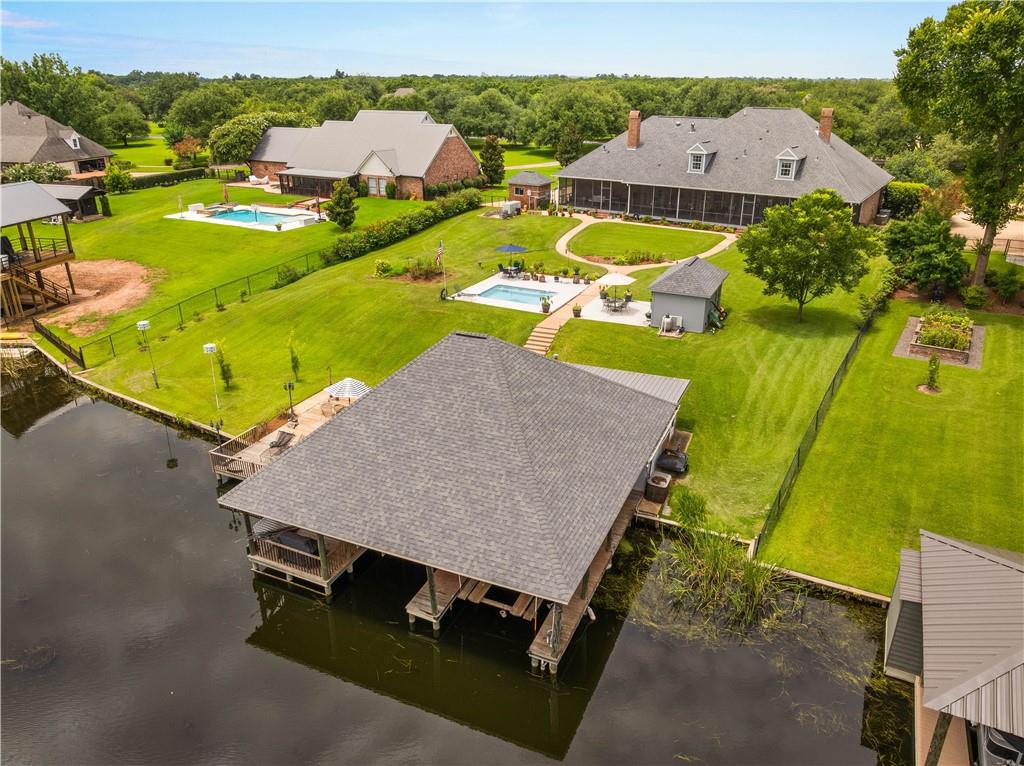
Welcome to one of Cane River's most exceptional waterfront homes. Nestled behind a gated entrance in prestigious Starlight Point, this remarkable custom home offers approximately 5,150 square feet overlooking the tranquil waters of Cane River. A circular drive, welcoming front porch, and manicured grounds create an unforgettable first impression. Inside, rich hardwood floors, soaring ceilings, custom millwork, and expansive windows fill the home with natural light. The chef's kitchen features premium appliances, granite countertops, abundant custom cabinetry, a walk-in pantry, oversized island, and breakfast area opening seamlessly to spacious living and dining areas. The private owner's suite offers a fireplace, spa-inspired bath, oversized walk-in closets, and direct access to the spectacular screened porch. Two additional first-floor bedrooms each feature private en-suite baths. As grandchildren began arriving, the owners chose not to leave the home they loved—they expanded it. More than 2,000 square feet were added upstairs, creating an incredible family retreat with a spacious den, beverage station, oversized hobby room, two additional bedrooms with Jack-and-Jill bath, office/nursery, and powder room—ideal for multi-generational living or guests. Stretching the full length of the home, the expansive screened porch overlooks the sparkling pool, beautifully landscaped grounds, and Cane River. Winding walkways lead to the pool house and an incredible waterfront entertainment pavilion featuring a full indoor recreation space with kitchenette, dual large-screen televisions, expansive riverside deck, and private double boat dock. Designed for gathering, this exceptional property also features a 55kW whole-house generator serving both the main residence and pool house.
/t.realgeeks.media/resize/300x/https://u.realgeeks.media/callthekelones%252Fcolor_logo_transparent.png)
Additional Information
- Hoa Fee
- $550
- Exterior Features
- Dock, Enclosed Porch, Patio
- Roof
- Shingle
- Sewer
- Public Sewer
- Water
- Public
- Appliances
- Double Oven, Dishwasher, Microwave, Oven, Refrigerator
- Heating
- Central, Natural Gas
- Cooling
- Central Air, Other
Mortgage Calculator